

Showcase — Chesterfield
Knightsbridge Court
The client

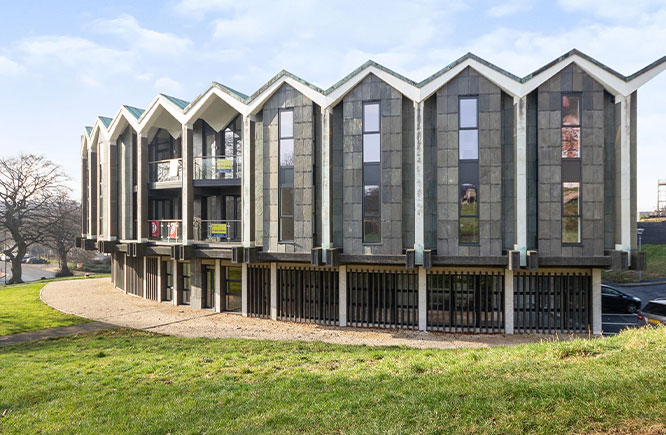
Hollins and Gee Construction delivered the joinery and painting contracts for this 1960s building in Chesterfield. There have been slight changes to the exterior of the shell-shaped former Chesterfield Magistrates’ Court. However, it’s the redevelopment inside which is the most striking.
Gone are all the former courtrooms and offices. In their place are 30 luxury and spacious apartments, some of which have balconies looking out on to Chesterfield’s impressive Town Hall and, in the distance, the iconic Crooked Spire Church. The balconies on one side of the building are the only change to the exterior.
On all three levels the wood paneling from the original courtrooms has been re purposed onto the walls. The original floor in the entrance remains. The building, which had fallen into disrepair following its closure more than a decade ago, has been given a new lease of life thanks to this development.
This means the iconic, Grade-II listed building will remain in Chesterfield town centre for many years to come.
The project
Knightsbridge Court
A development 18 months in the making. Finally, the transformation of the old courthouse is complete and ready for the 30 apartments to be sold. Hollins and Gee Construction is proud to have been part of such a project.
Gallery